<-- style PDP --> 32 Pierce Road, Prince Edward County - Detached for sale for $799,000
  • sold
  • leased

32 Pierce Road

Prince Edward County, Ontario, K0K 1G0 - Hallowell Ward

$799,000$000000

  • Neighbourhood

    Hallowell Ward

  • Major Intersection

    Highway 62- Matthie Road

  • Listed Since: 820 day(s)

  • Last update: 175 day(s) ago

Overview

  • Property Type

    Detached, Bungalow

  • Bedrooms

    2 + 1

  • Bathrooms

    2

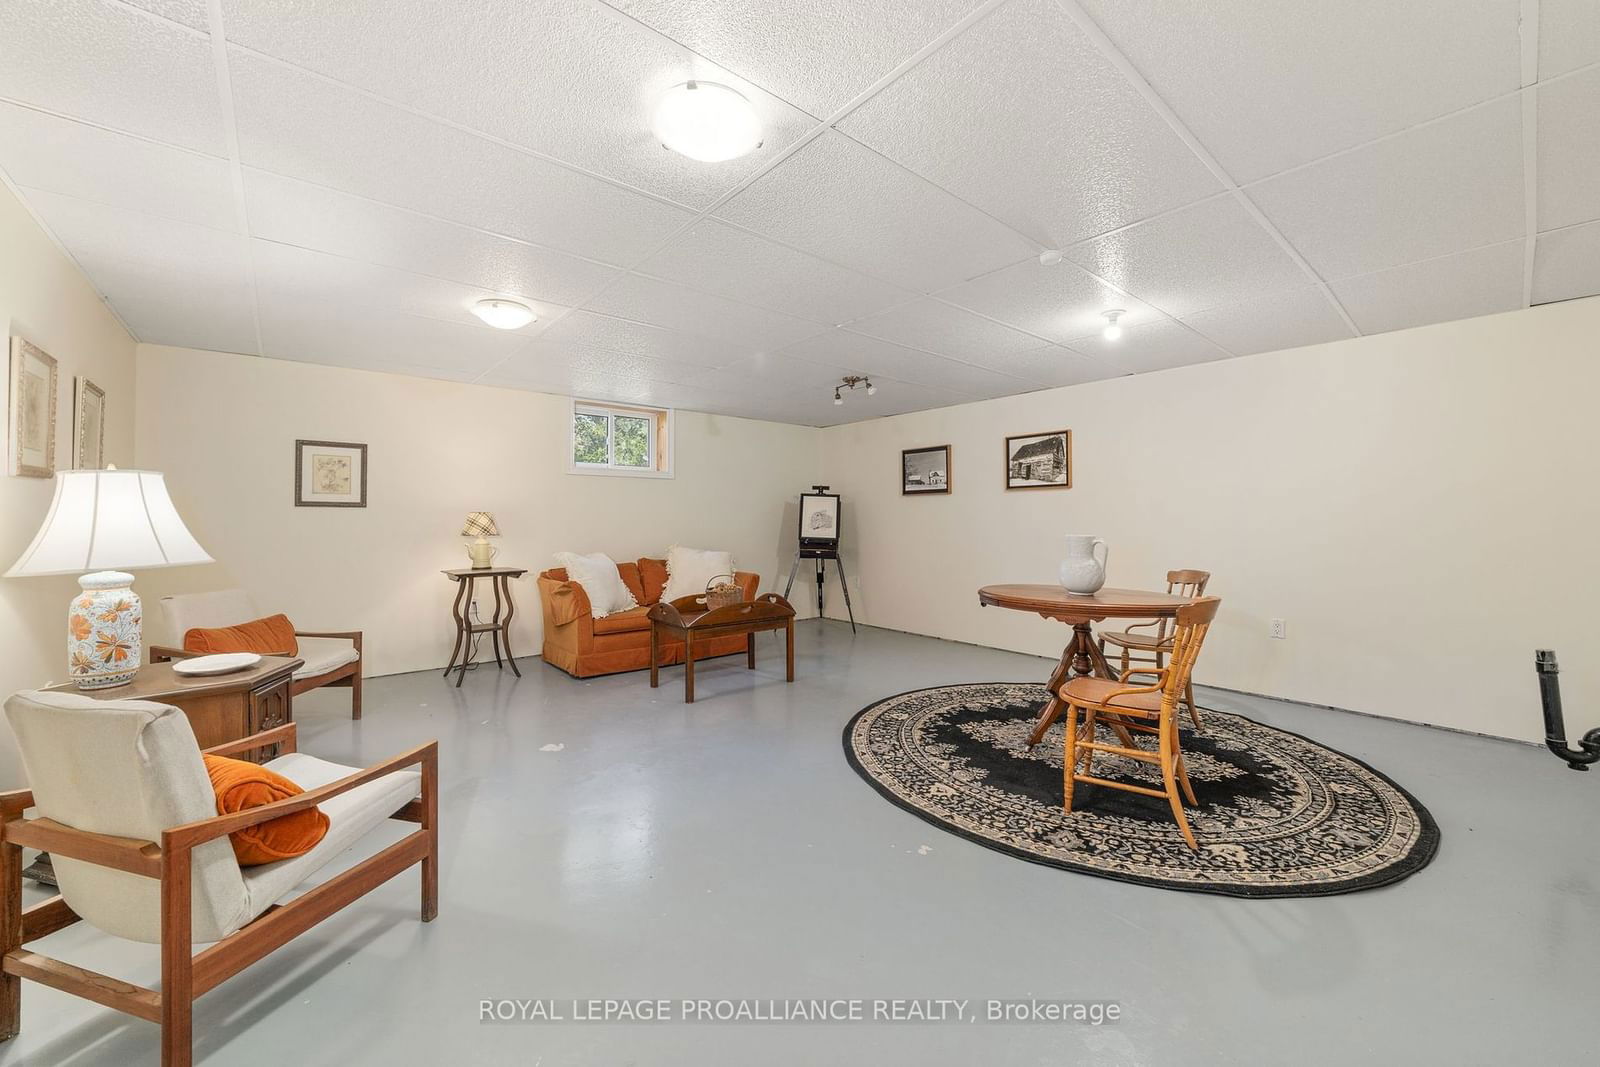
  • Basement

    Finished + Full

  • Kitchen

    1

  • Total Parking

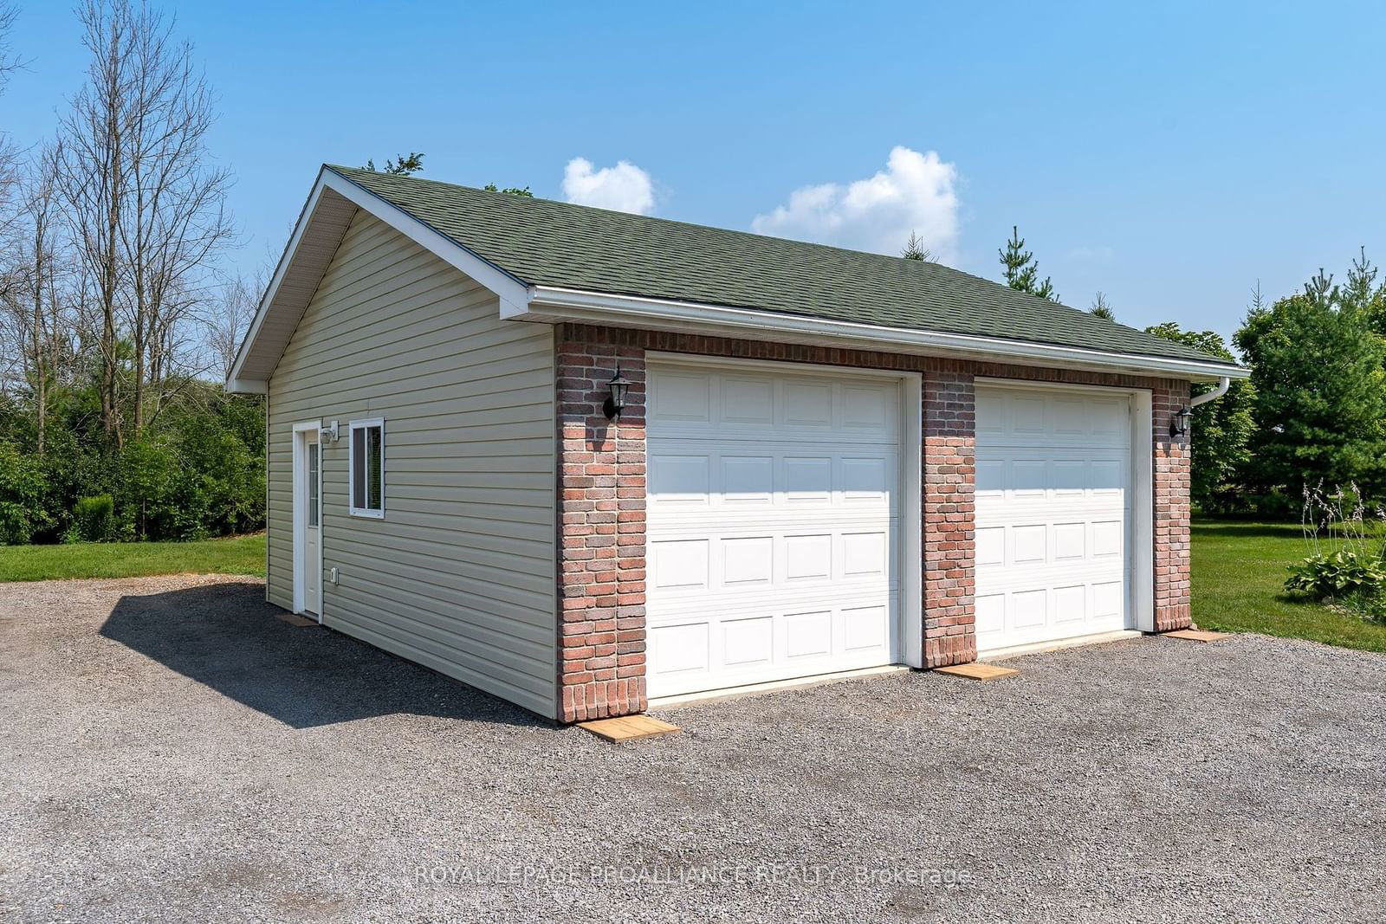
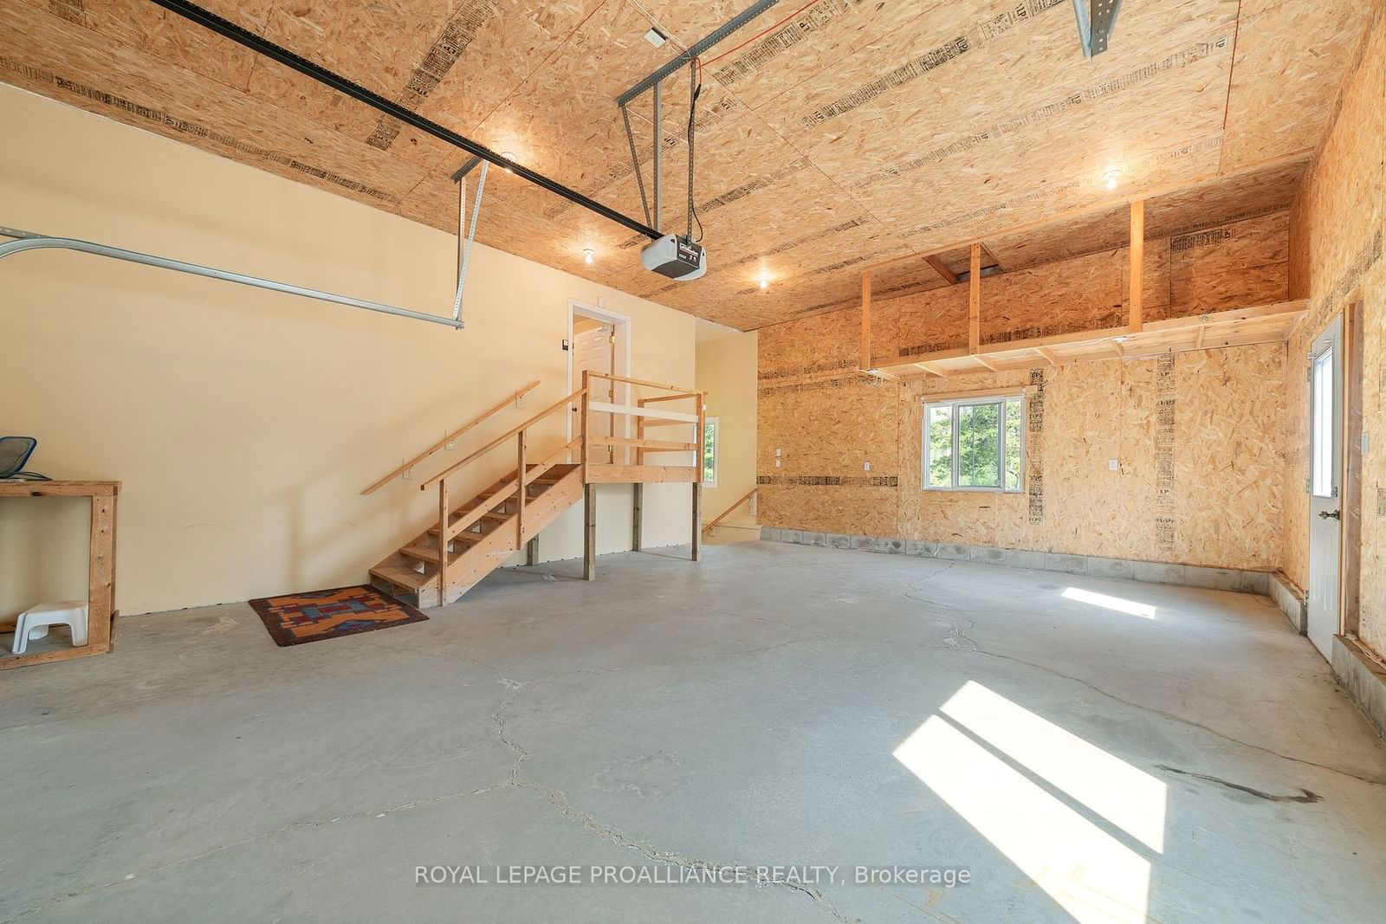
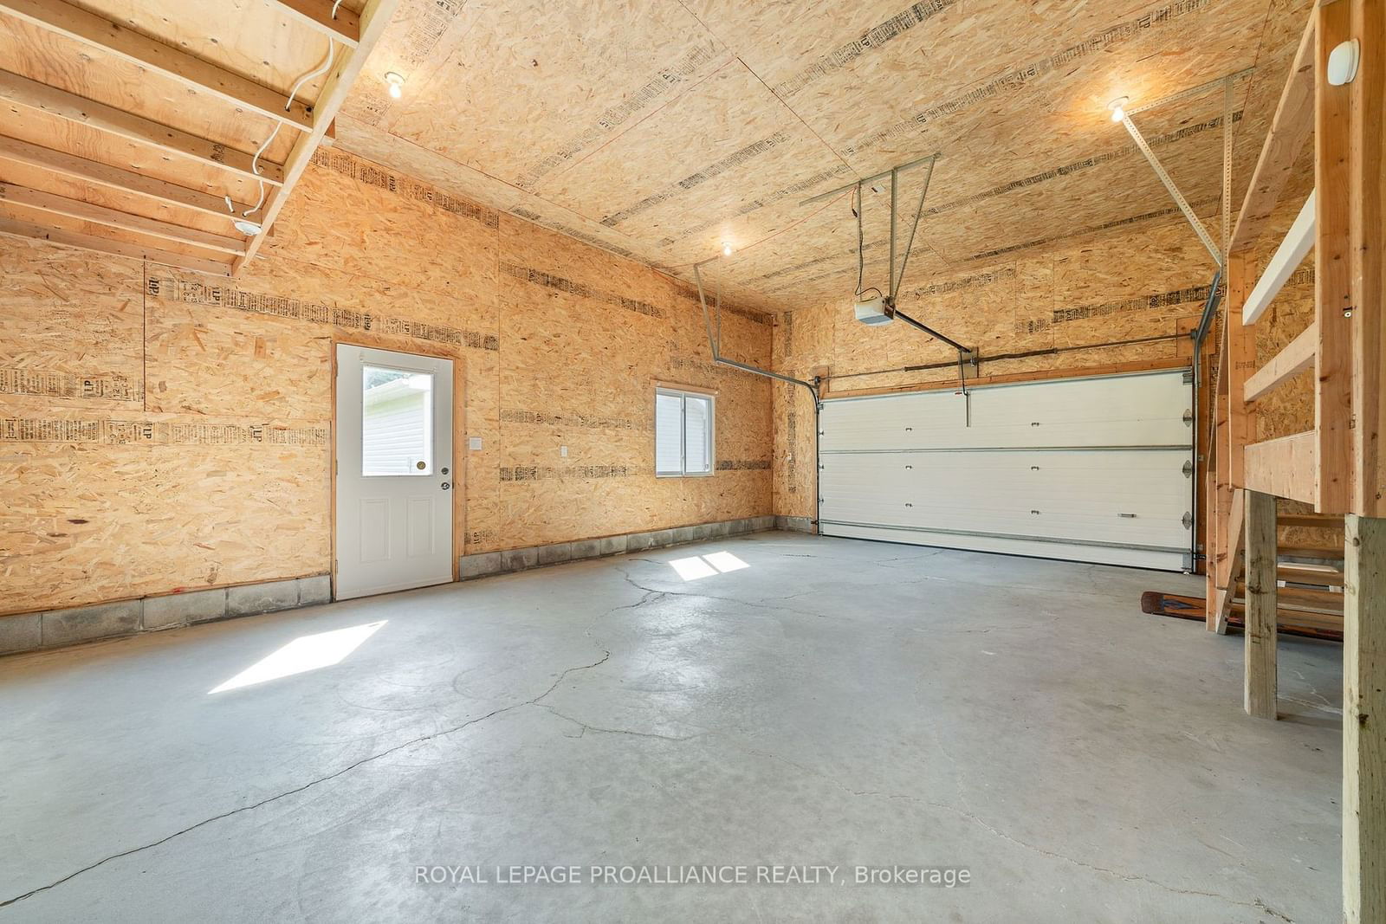
    9 (1 Attached Garage)

  • Lot Size

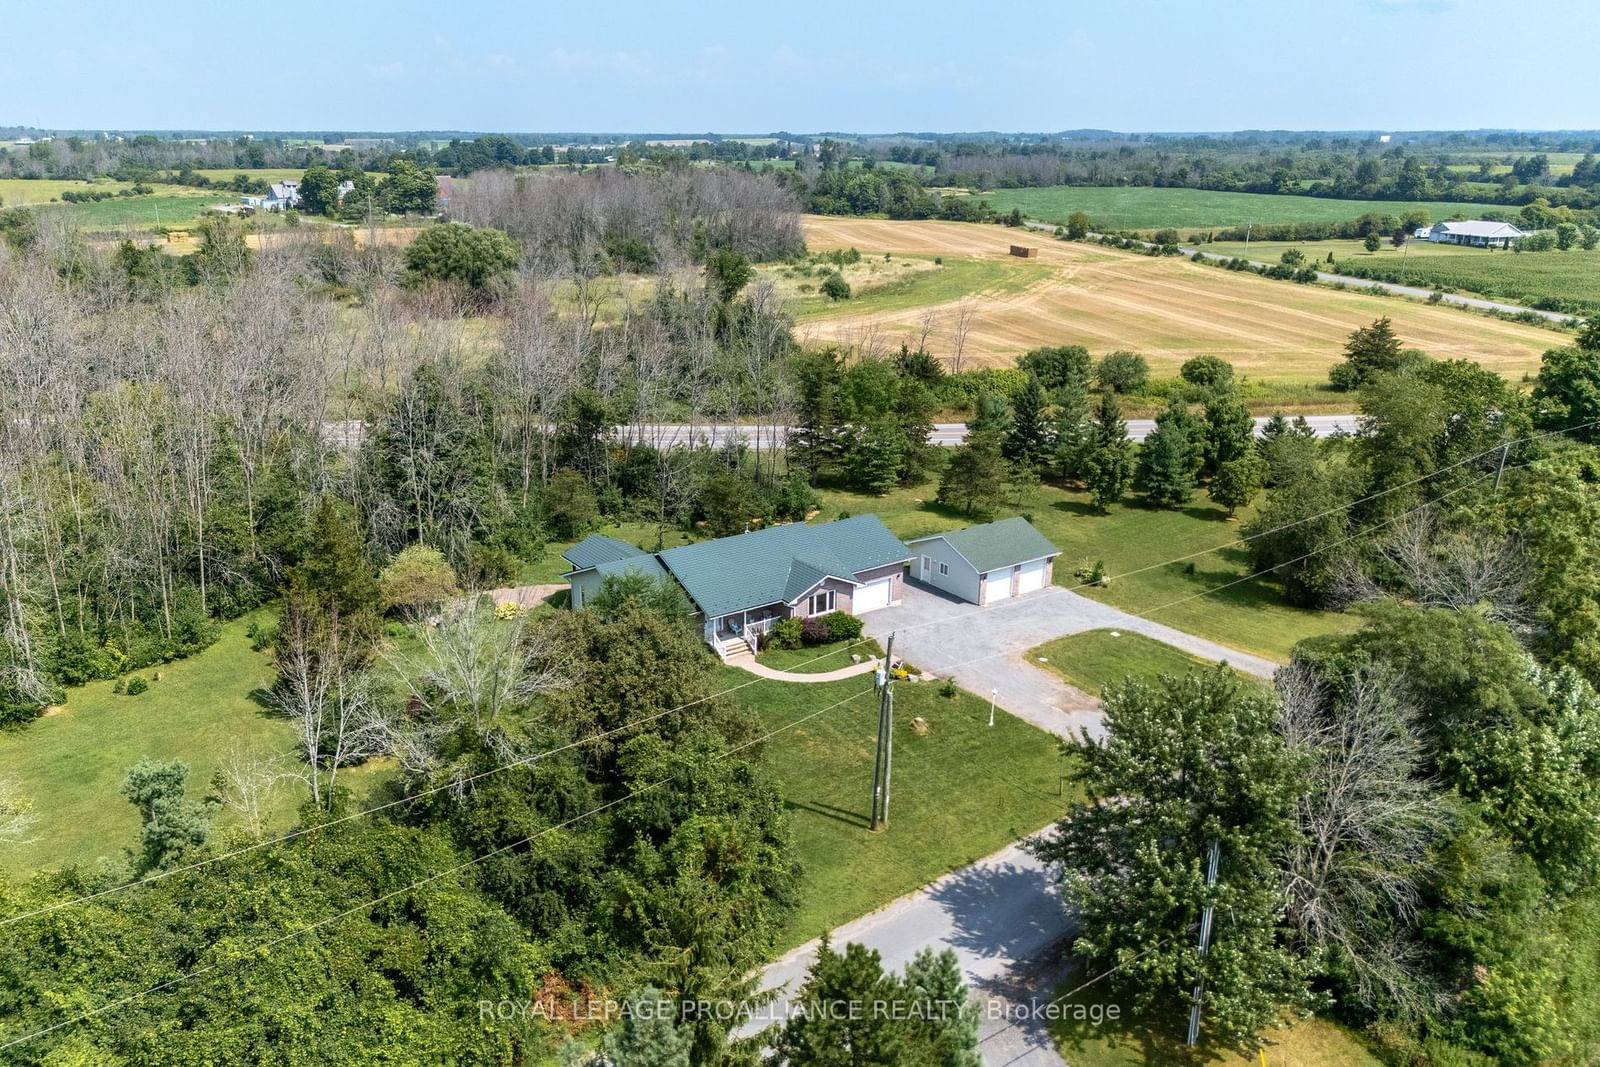
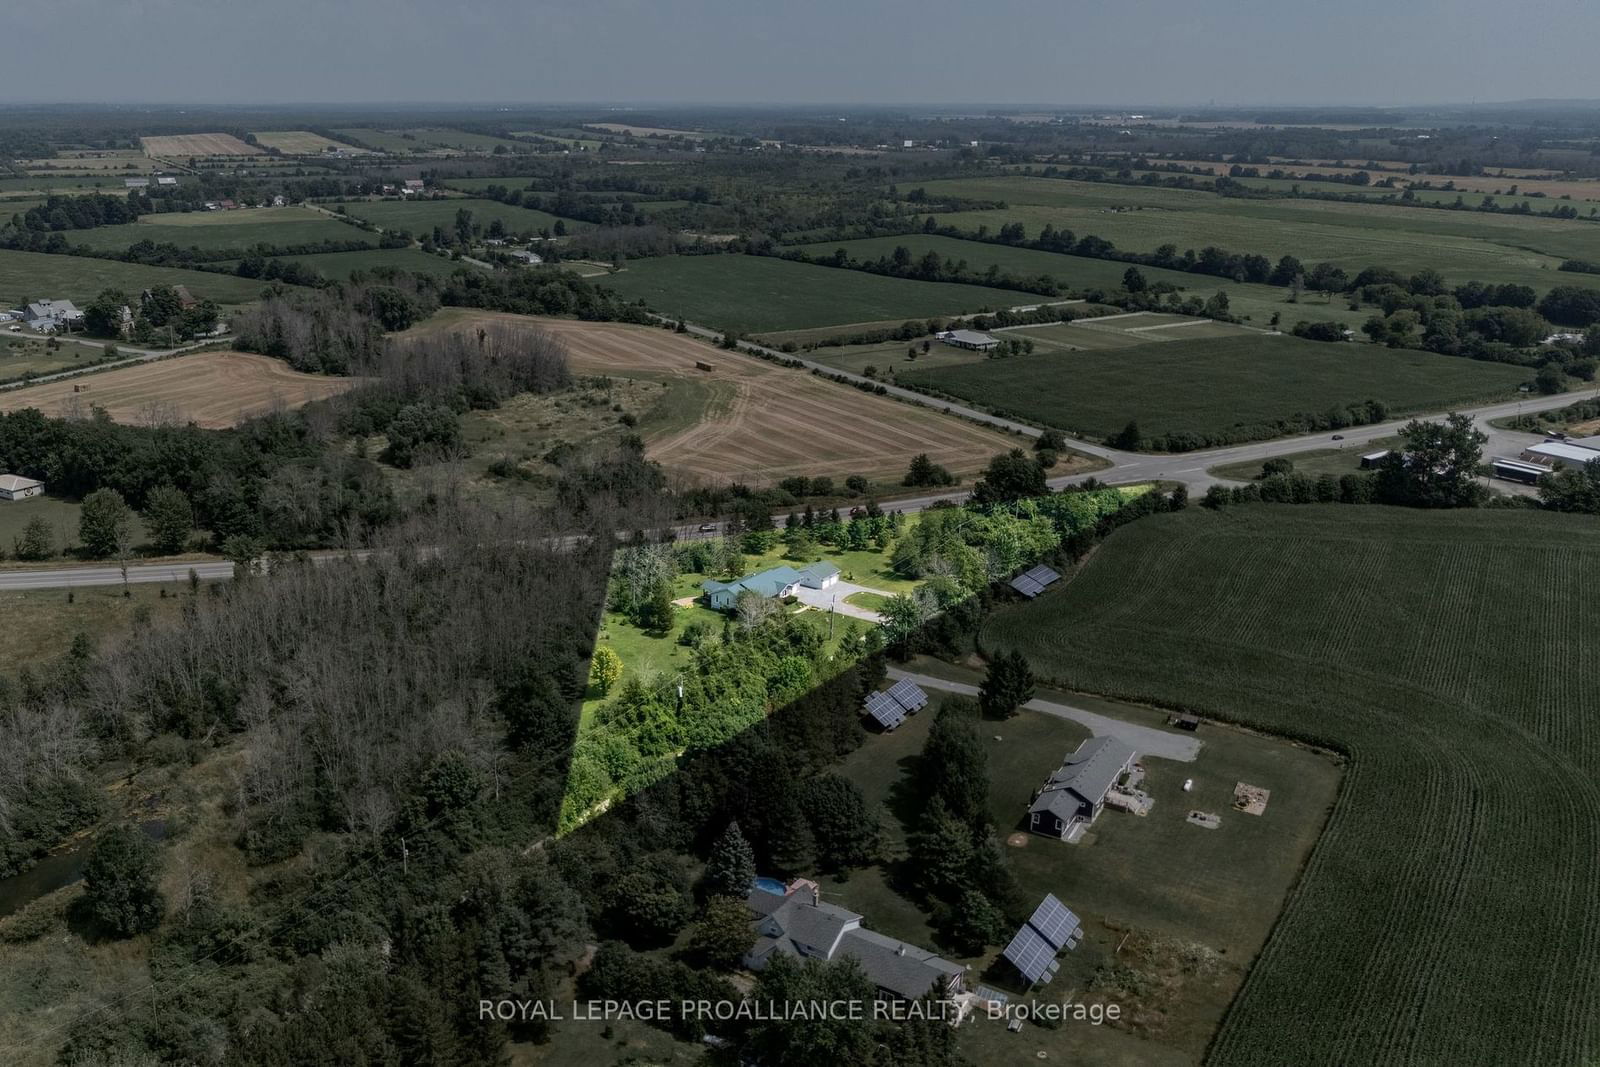
    649.53x363.75 (Feet)

  • Taxes

    $4,206.01 (2025)

  • Type

    Freehold

Property Description

Property description for 32 Pierce Road, Prince Edward County

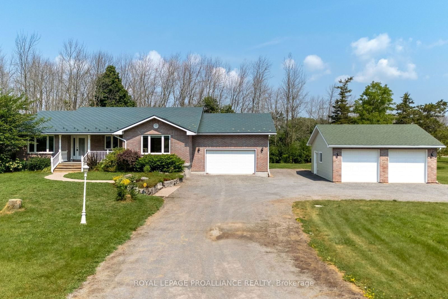
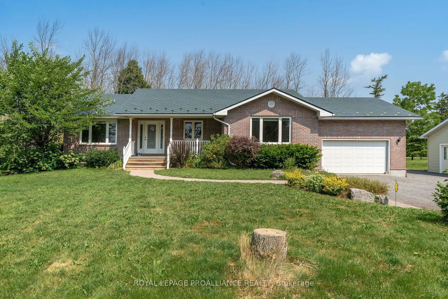
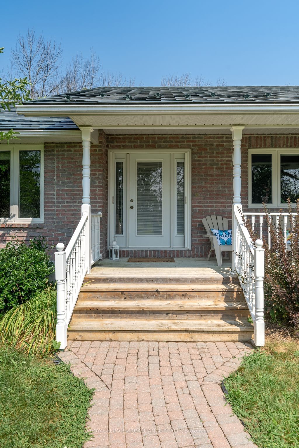
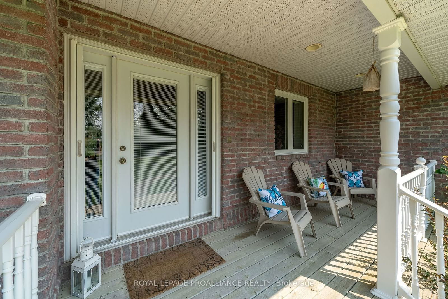
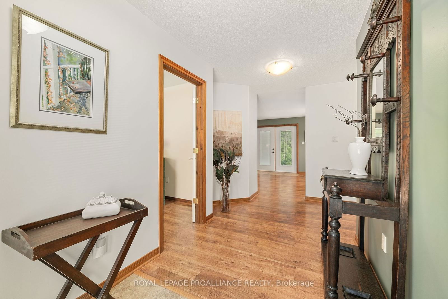
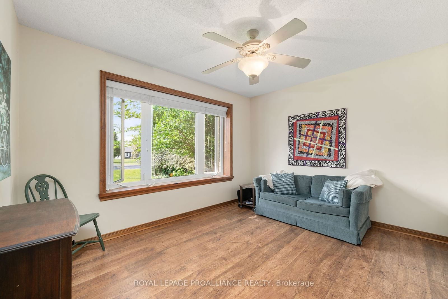
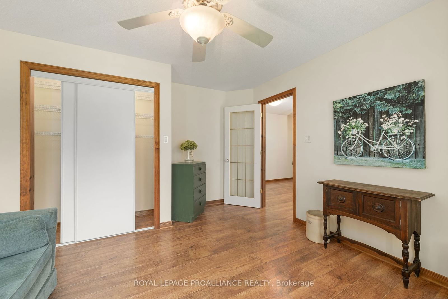
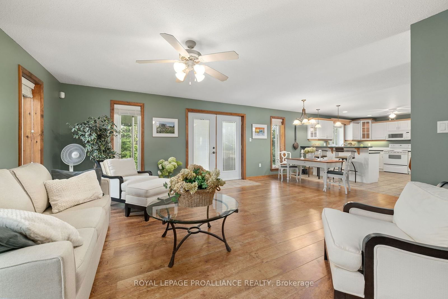
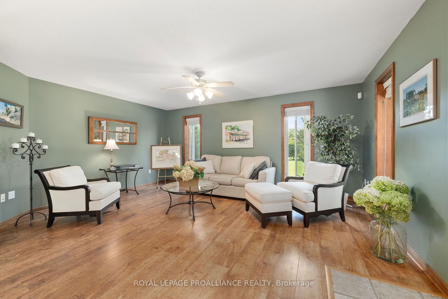
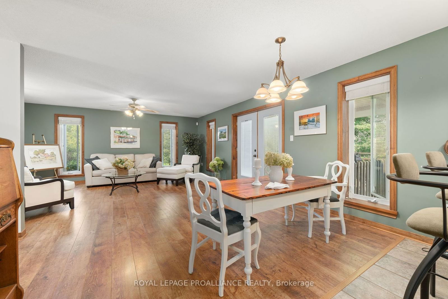
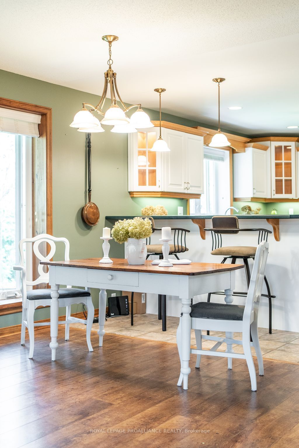
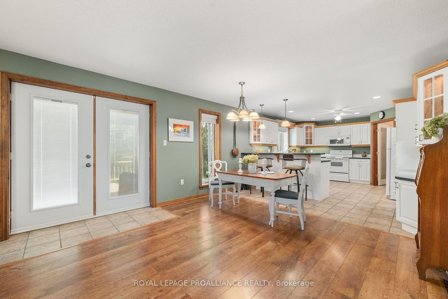
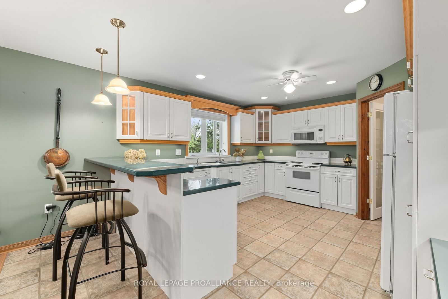
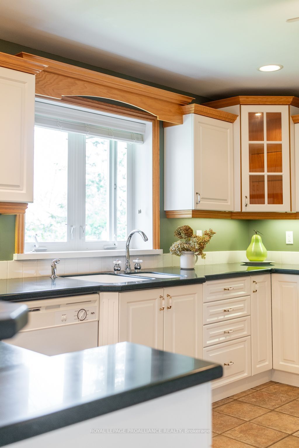
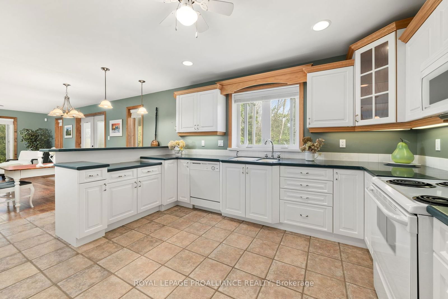
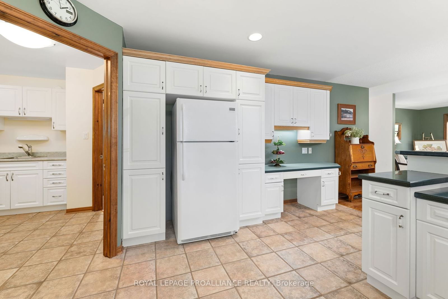
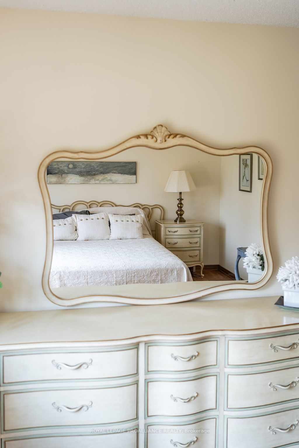
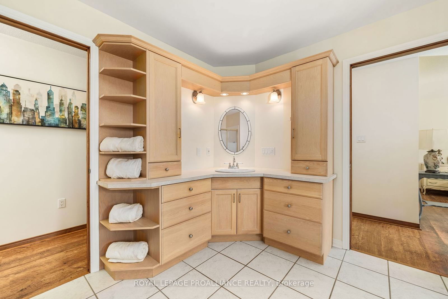
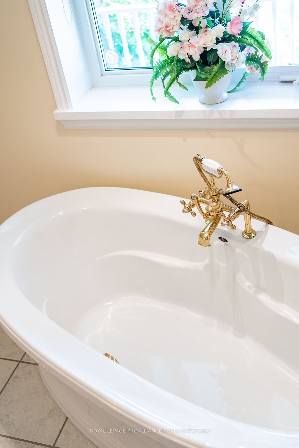
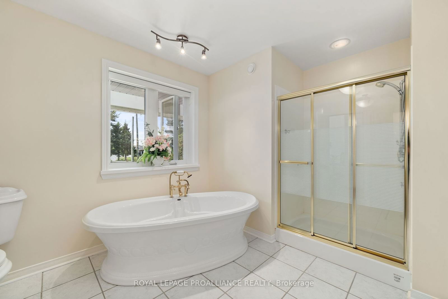
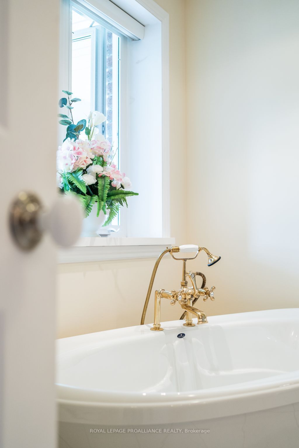
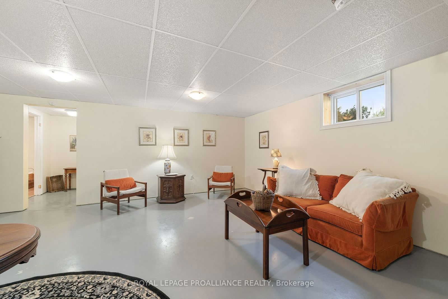
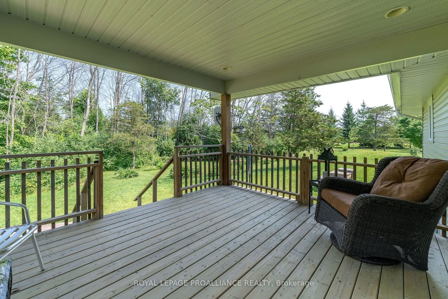
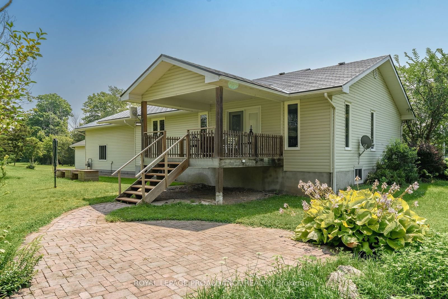
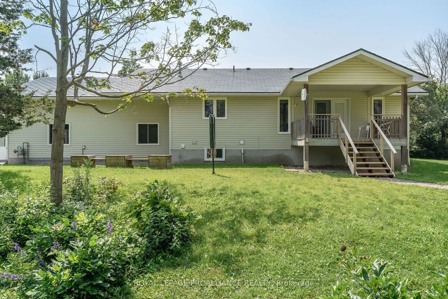
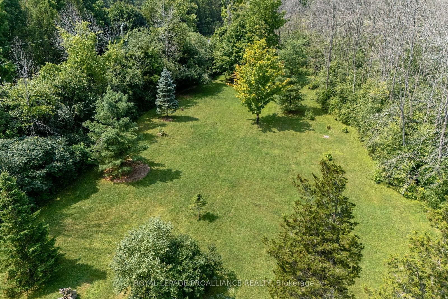
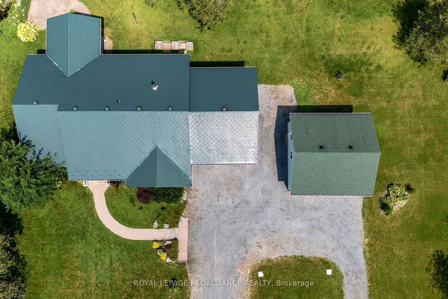
Welcome to your serene retreat nestled in a picturesque, 2-acre, park-like setting. This custom-built bungalow offers the perfect blend of luxury and privacy, featuring a stunning landscape with a tranquil pond, meandering creek, and lush woods. Step inside to discover the epitome of main-floor living at its finest with two spacious bedrooms, including a beautifully appointed cheater ensuite with a soaker tub. The heart of the home, the kitchen, boasts ample counter space and a generous work area, ideal for culinary creations and entertaining guests. Enjoy seamless indoor-outdoor living with patio doors leading to a large deck perfect for BBQs or simply unwinding while overlooking your private oasis. Crafted with the utmost care, this home features superior materials including durable Styrofoam block construction, extra attic insulation, and a premium aluminum interlock roof with a transferable lifetime warranty. The lower level offers limitless potential, ready to be tailored to your needs and desires. Located for convenient commuting to Picton, Bloomfield, Wellington, and Belleville. This exceptional property harmoniously blends rural charm with modern comfort. Experience the tranquility and elegance of this unique home. **EXTRAS** UV/ Water Softener. Aluminum interlock roof with transferable lifetime warranty

Listed by ROYAL LEPAGE PROALLIANCE REALTY

  • MLS #

    X9246230

  • Sq. Ft

    1100-1500

  • Sq. Ft. Source

    MLS

  • Lot Irregularities

    Y

  • Year Built

    16-30

  • Pool

    None

  • Drive

    Pvt Double

  • Garage

    Attached, 1 spaces

  • Total Parking

    9

  • Family Room

    Y

  • Den

    Y

  • Exterior

    Brick

  • Fireplace

    N

  • Roof

    Metal

  • Foundation

    Poured Concrete

  • Elevator

    n/a

  • Water View

    n/a

  • Laundry Level

    Main

  • Heat

    Radiant

  • A/C

    None

  • Water

    Well

  • Water Supply

    n/a

  • Sewers

    Septic

  • Central Vac

    N

  • Kitchen

    4.09 x 3.98 ft Main level

    Breakfast Bar, B/I Dishwasher, Pot Lights

  • Dining

    3.44 x 3.98 ft Main level

    Open Concept, W/O To Deck, Combined W/Living

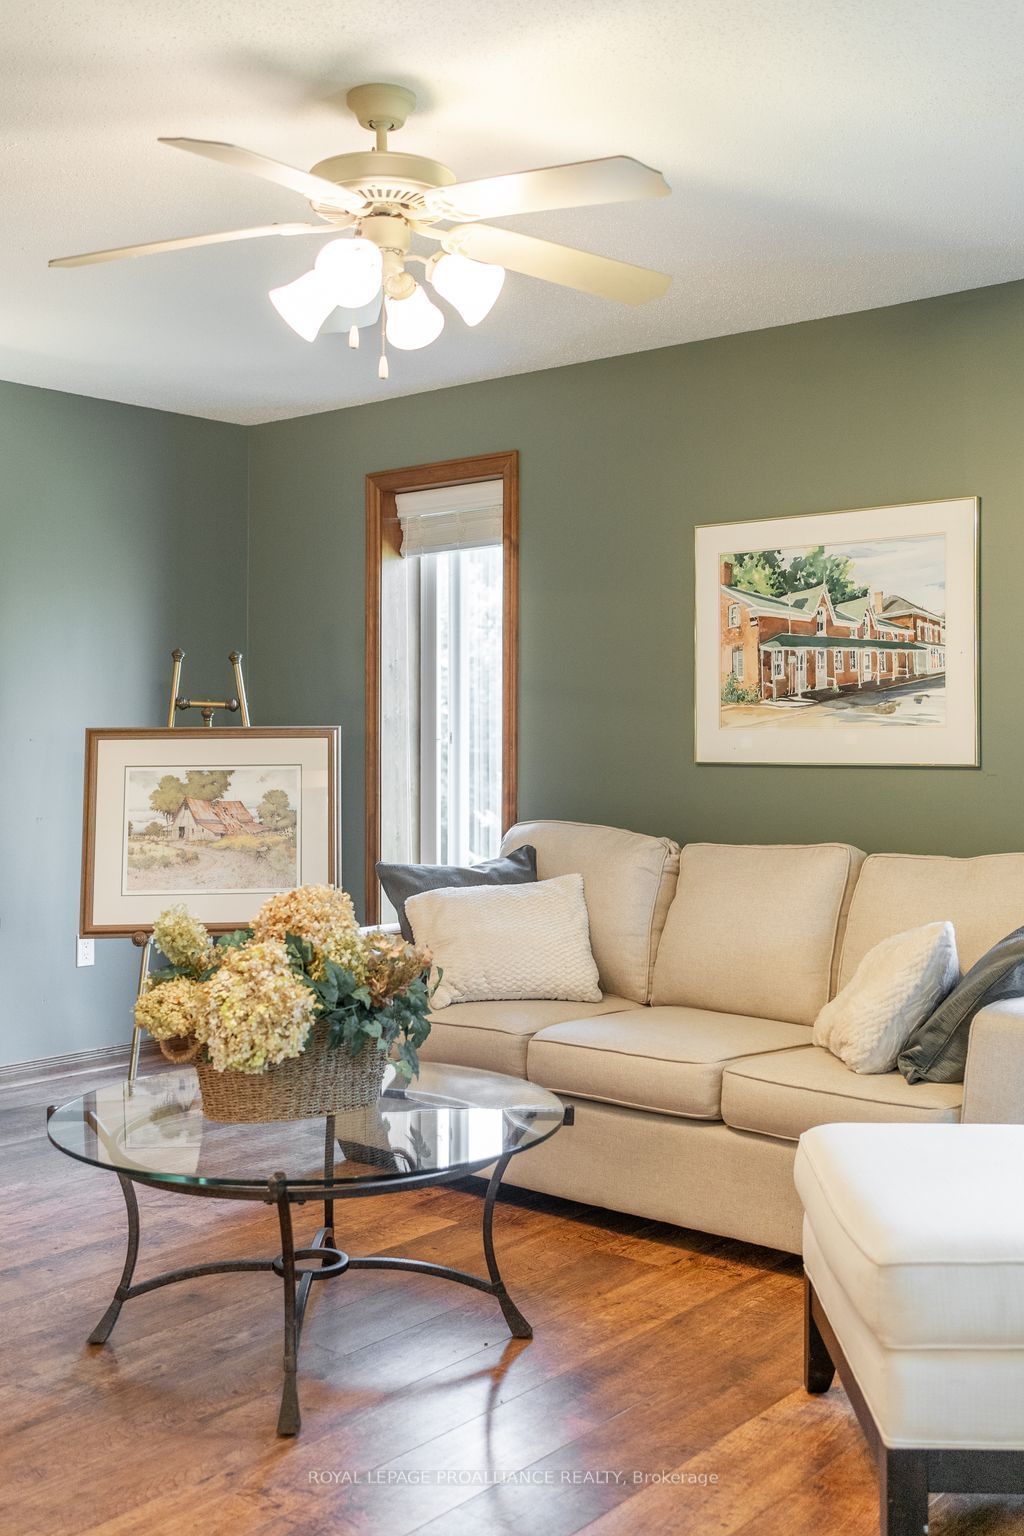
  • Living

    4.05 x 5.34 ft Main level

    W/O To Deck, Large Window, Ceiling Fan

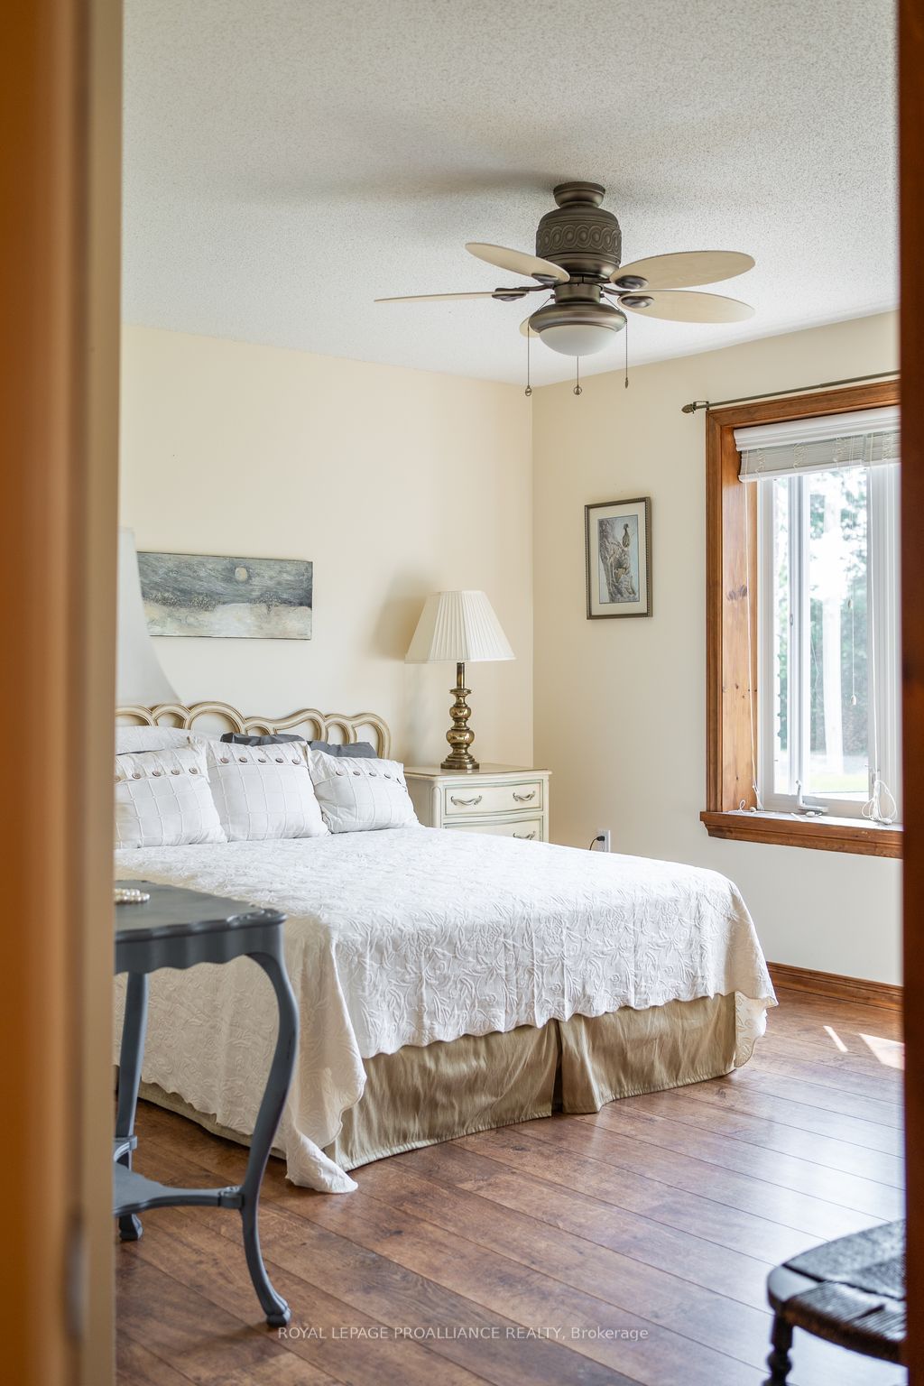
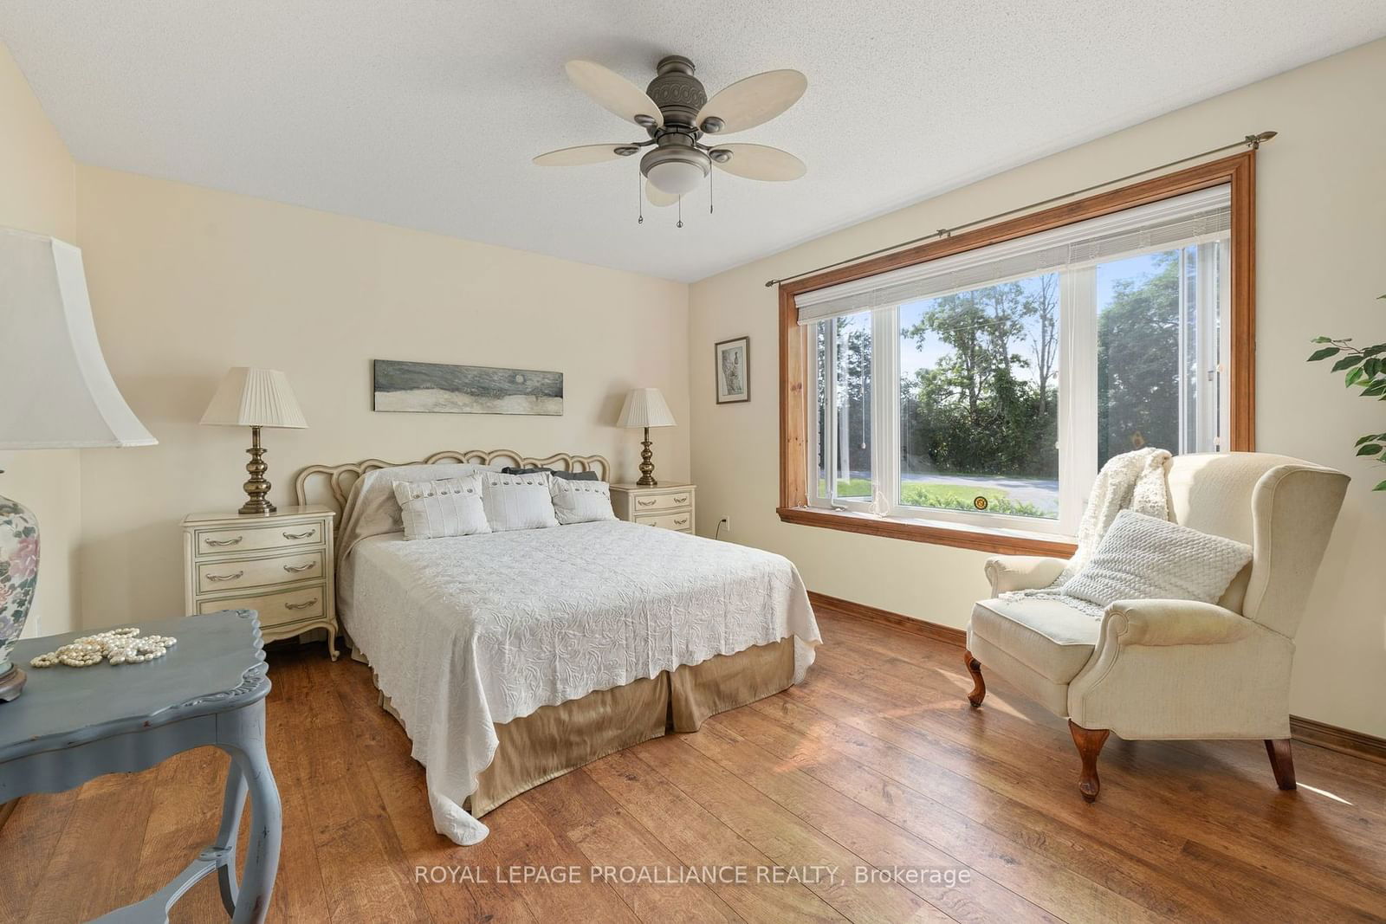
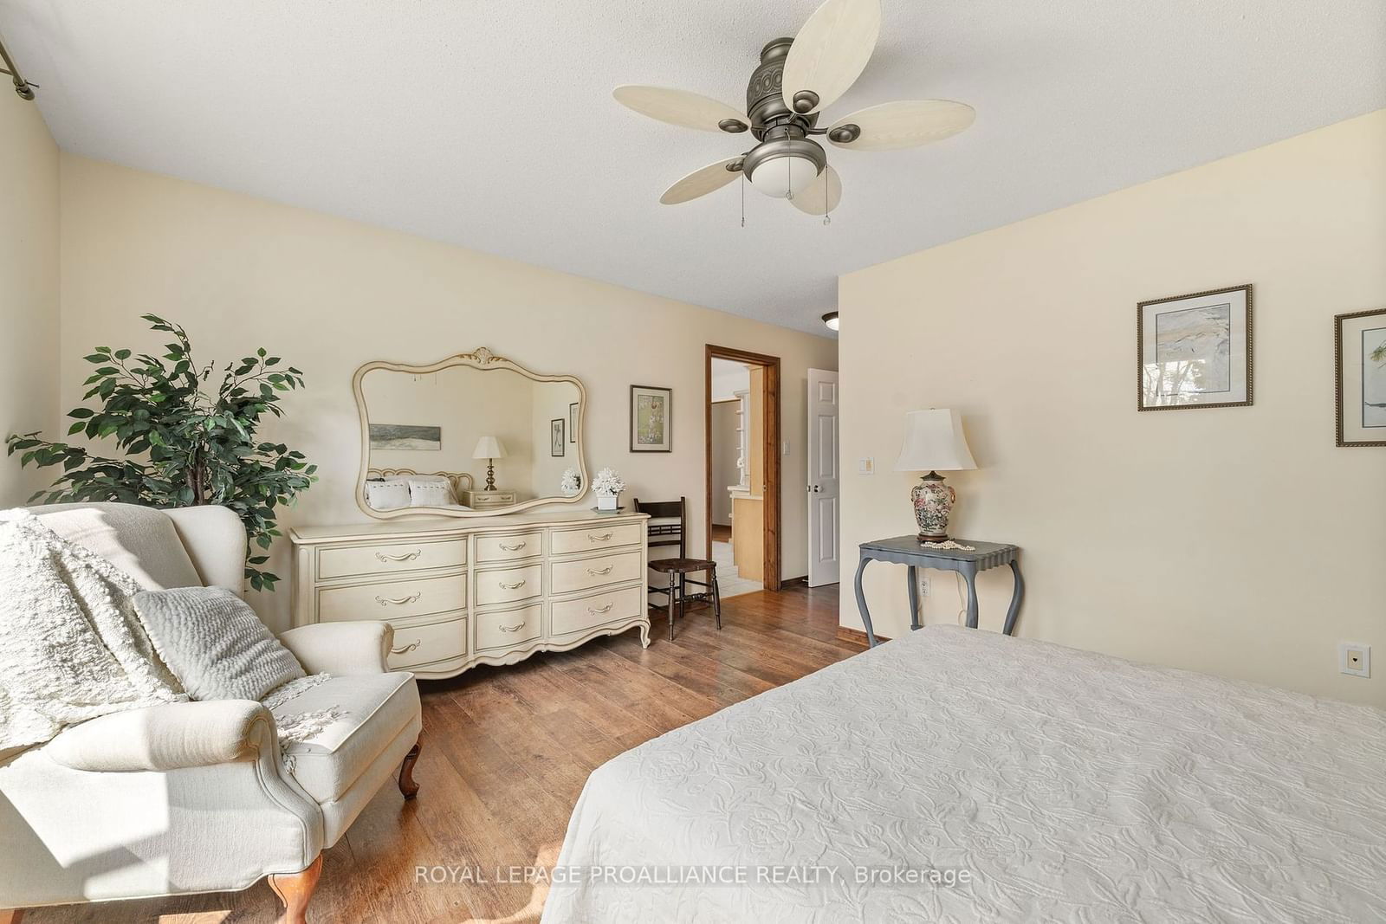
  • Primary

    4.36 x 3.61 ft Main level

    Large Window, Semi Ensuite, W/I Closet

  • Br

    3.68 x 3.74 ft Main level

    Large Window, Ceiling Fan, Double Closet

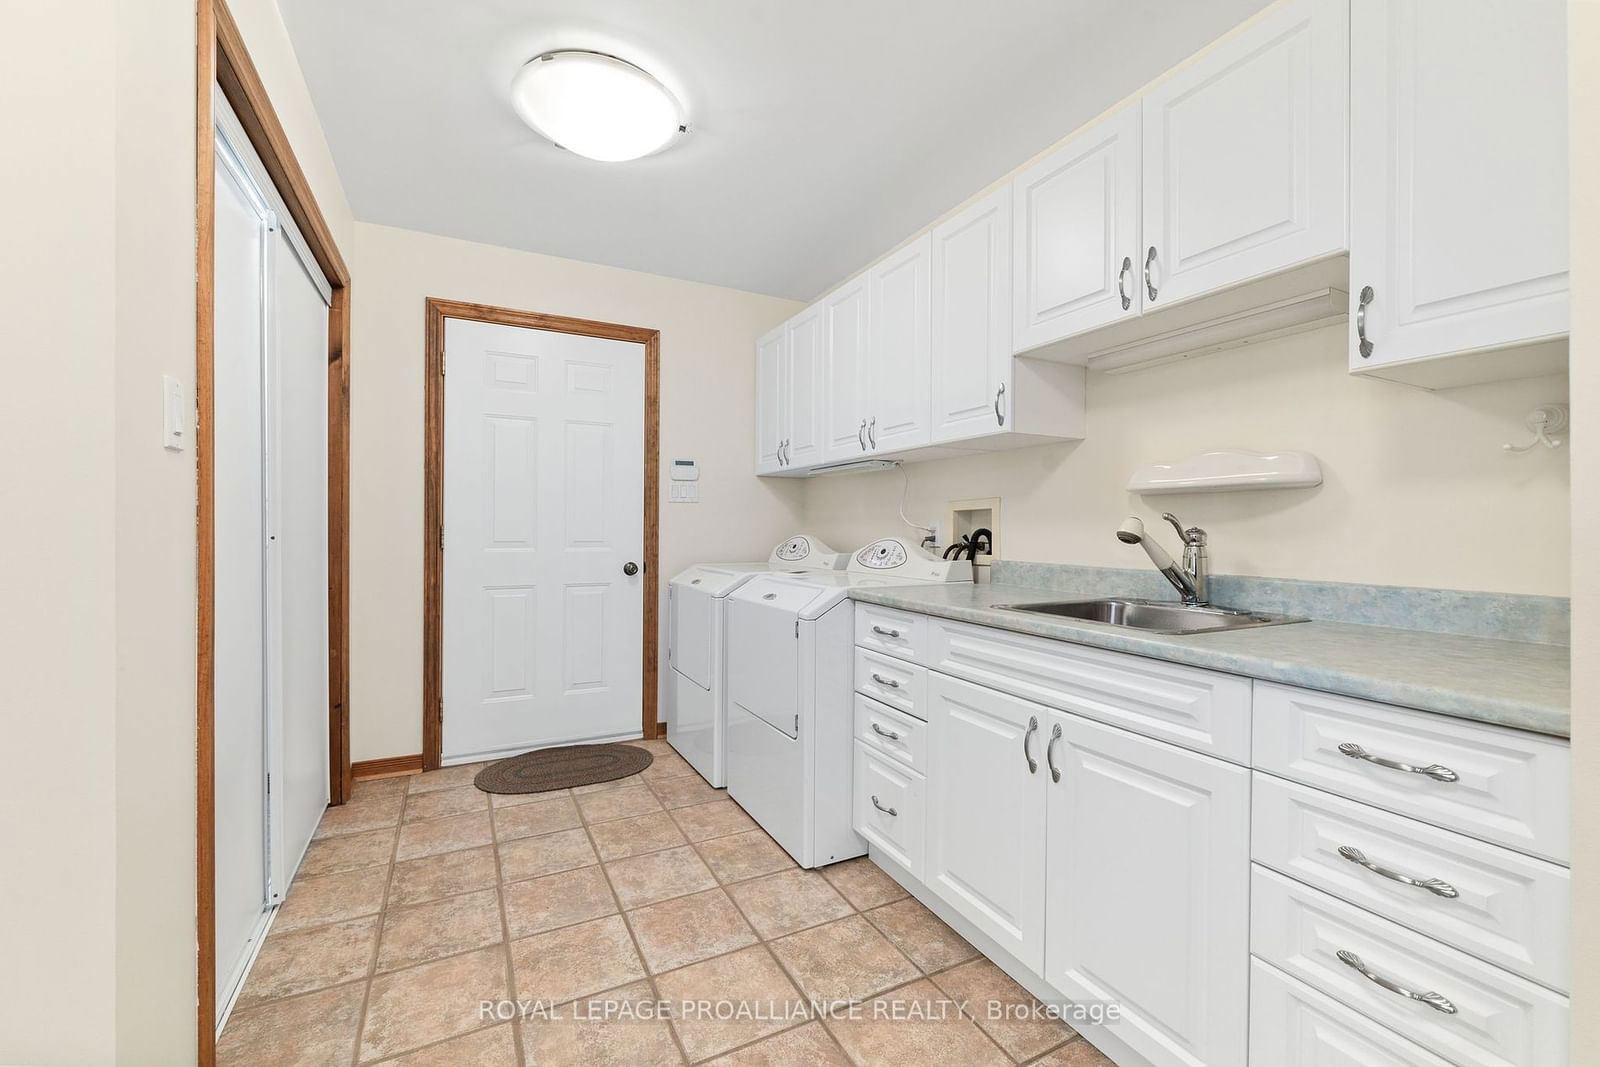
  • Laundry

    4.09 x 2.89 ft Main level

    Stainless Steel Sink, Tile Floor, Moulded Counter

  • Bathroom

    3.94 x 3.41 ft Main level

    4 Pc Bath, Separate Shower, Soaker

  • Family

    5.64 x 5.47 ft Lower level

  • Br

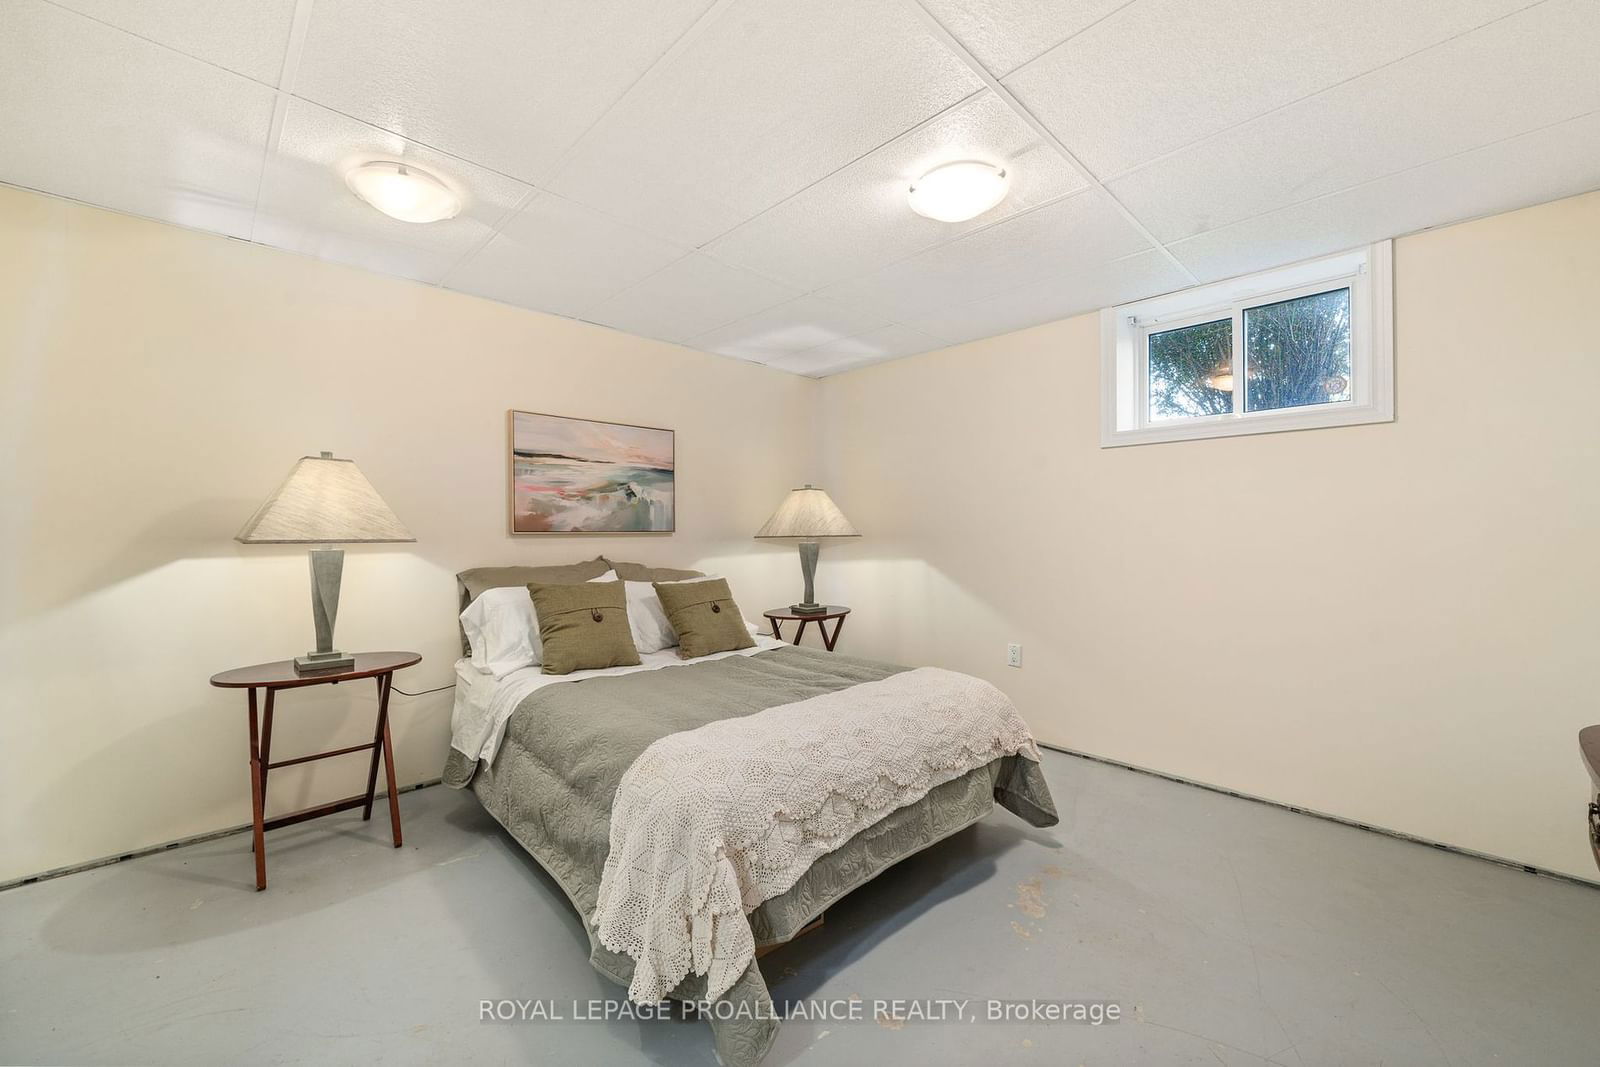
    4.46 x 3.35 ft Lower level

  • Utility

    8.59 x 5.47 ft Lower level

    Laundry Sink

  • Workshop

    7.01 x 5.74 ft Lower level

    B/I Shelves

  • Bathroom

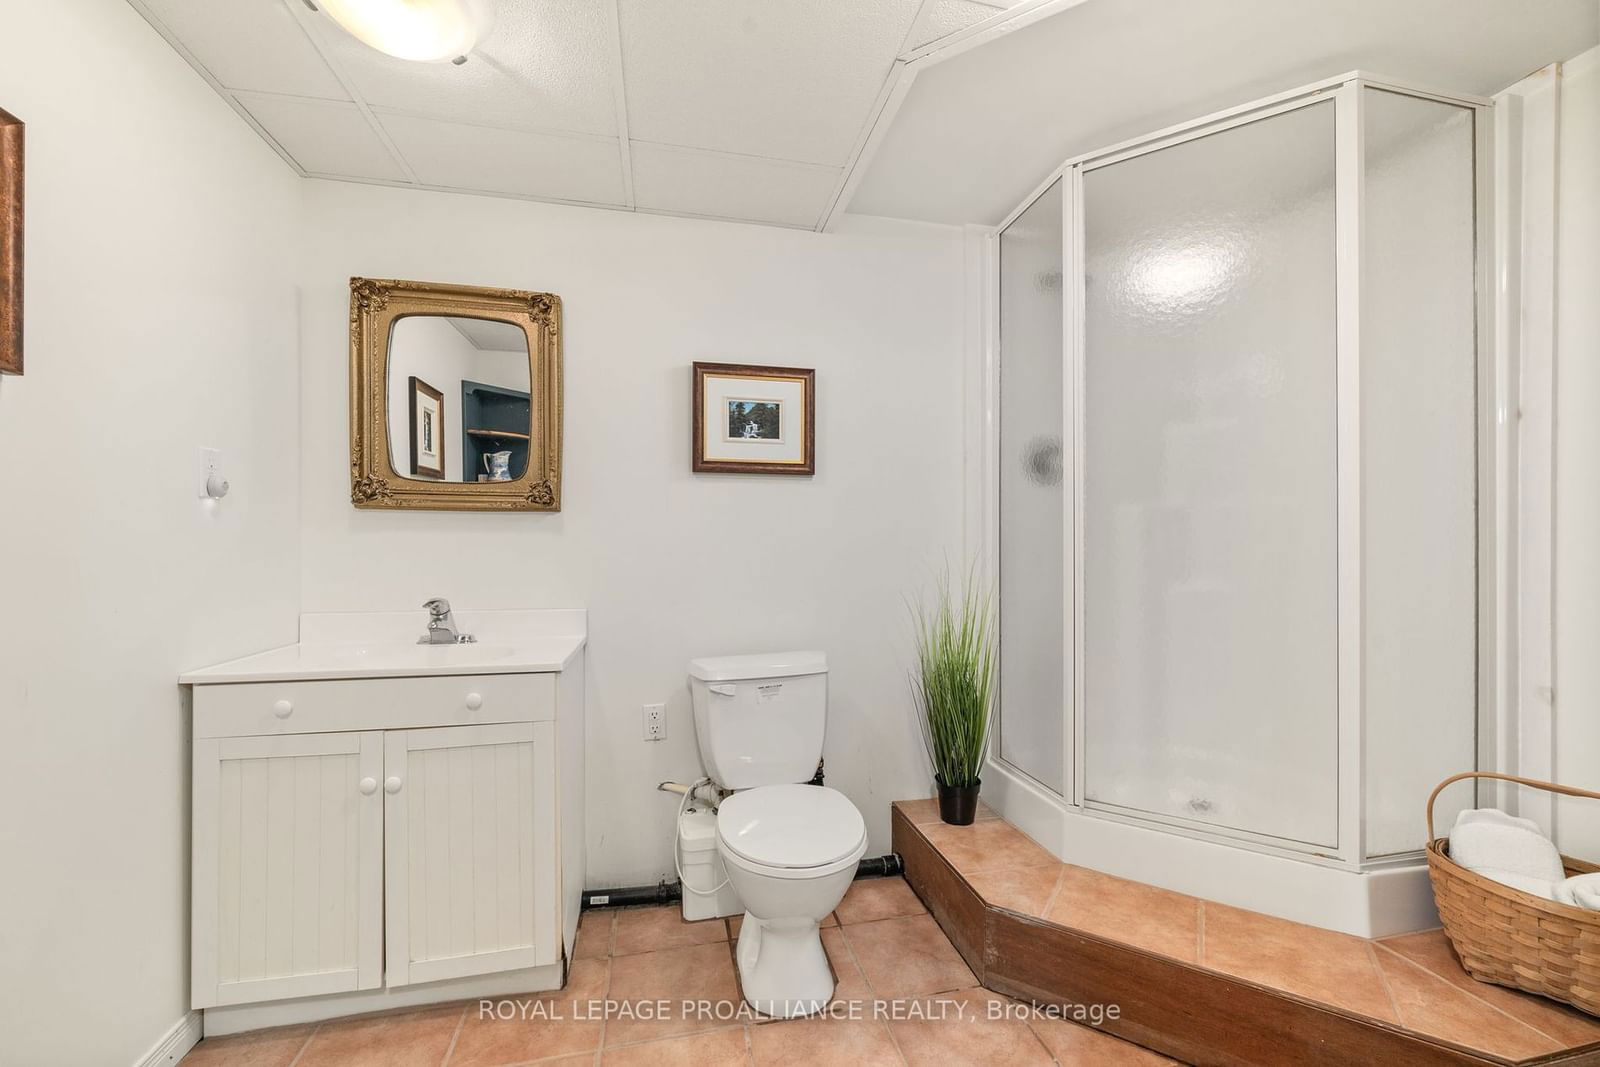
    2.67 x 3.11 ft Lower level

    3 Pc Ensuite, Separate Shower

Thinking of Selling?

Find Out Your Home’s Value in Today’s Market!

No Email or Signup is required to view your home estimate.

estimate your home value

Contact Manoj Kukreja

Sales Representative,
Century 21 People’s Choice Realty Inc.,
Brokerage
(647) 576 - 2100

Manoj profile avatar

Estimated price

Date
Price
Change
2024-08-08
$910,830
---

Inventory Graph

10 9 8 7 6 5 4 3 2 1 0 10+ Months of inventory SELLER'S Market BALANCED Market BUYER'S Market

Mortgage Calculator

This data is for informational purposes only.

Mortgage Payment per month

Principal Amount

Interest

Total Payable

Amortization

Amortization

Closing Cost Calculator

This data is for informational purposes only.

Closing Cost Total for this property

Total Cash flow for purchasing this property

Down Payment(%)*
Additional information

Provincial Land Transfer Tax

Ontario Land Transfer Tax Rebate

Toronto Land Transfer Tax

Toronto Land Transfer Tax Rebate

PST on CMHC Insurance Premium

Lawyer Fees

$2,825

Government Registration Fee's

$164

Title Insurance

Closing Cost Total

Total Cash flow for purchasing this property

Provincial Land Transfer Tax

Ontario Land Transfer Tax Rebate

Toronto Land Transfer Tax

Toronto Land Transfer Tax Rebate

PST on CMHC Insurance Premium

Lawyer Fees

$2,825

Government Registarion Fee's

$164

Title Insurance

Down Payment(%)*

* A down payment of less than 20% is permitted only for first-time home buyers purchasing their principal residence. The minimum down payment required is 5% for the portion of the purchase price up to $500,000, and 10% for the portion between $500,000 and $1,500,000. For properties priced over $1,500,000, a minimum down payment of 20% is required.

Thinking of Selling?

Find Out Your Home’s Value in Today’s Market!

No Email or Signup is required to view your home estimate.

estimate your home value

Contact Manoj Kukreja

Sales Representative, Century 21 People’s Choice Realty Inc., Brokerage
(647) 576 - 2100

Manoj profile avatar

Recent Sold Listings in Hallowell Ward, Prince Edward County

Popular Cities